
Fire alarm systems, designed and installed in Lebanon.
An extinguisher, a sprinkler and a stairwell are all worth nothing until somebody knows there is a fire. Detection is what buys them the minutes they need to work. We design, supply, install, commission and service both kinds of system to NFPA 72.
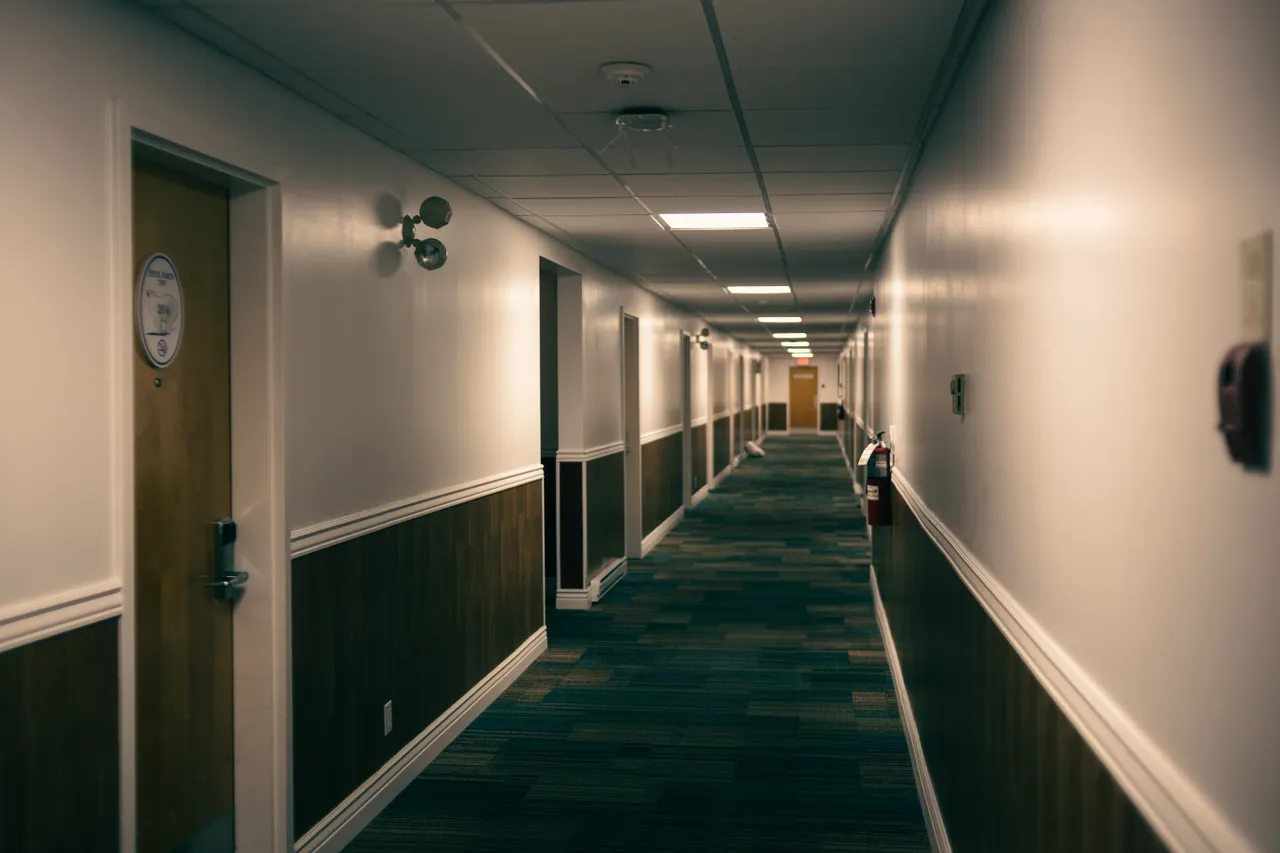
Most of the buildings that call us want only this.
A great deal of the work is a fire alarm system and nothing else. No gas suppression, no cylinders, no pipework. Just a panel, detection through the building, call points on the escape routes, sounders that can be heard in every room, and the documentation that shows what the system was designed to do. That is a complete job, and it is the one most buildings actually need.
There are two ways to build it, and neither is a cheaper version of the other. What separates them is how much the panel can tell you when it goes into alarm, and how the building has to be wired to let it. On a shop floor, the zone is a complete answer. In a hotel at three in the morning it is not. Everything below is about which of those two your building is.
The building decides which one.
Addressable
Signalling line circuit
One loop, every device individually identified. For towers, hospitals, hotels and anything over a few zones.
Read the detail NFPA 72Conventional
Zoned radial circuits
Zoned detection on monitored radial circuits. The right spend for small buildings, floors and single units.
Read the detailAddressable vs conventional.
Read the two columns against the building you actually have. Most people know which one they are by about the fourth row.
| Addressable | Conventional | |
|---|---|---|
| What the panel tells you | The device, by address and programmed text label | The zone the device is in |
| Wiring | One loop out of the panel and back into it | One radial circuit per zone |
| A single cable fault | Isolators drop a section; the rest of the loop keeps polling | Everything past the break is lost until it is found |
| Capacity | Commonly 99 to 250 addressable points per loop | Around 20 to 30 detectors per zone, by panel |
| Detector sensitivity | An analogue value the panel judges, with drift compensation and day/night thresholds | Fixed in the detector |
| Interfaces to plant | Monitor and control modules, anywhere on the loop | Relay outputs at the panel |
| Adding devices later | Address it, label it, programme it in | On a spare zone, or a new zone circuit back to the panel |
| Where the money goes | Fewer cable runs, more cost per device | More cable, less cost per device |
| Best suited to | Towers, hospitals, hotels, schools, anything past about eight zones | Shops, workshops, single floors and small units |
What a compliant installation includes.
The panel and the detectors are the visible part and the smallest part of the cost of getting this right. A system designed to NFPA 72 is drawn before it is bought: detection coverage worked out from the ceiling heights and the compartments, zones or addresses set out so the alarm means something to whoever reads it, sounder coverage checked so the alarm is audible through a closed door in an occupied bedroom, and standby batteries sized by calculation from the actual load rather than by whatever fits the cabinet.
Then it is programmed to a cause-and-effect matrix: the table setting out what happens when each device operates, which doors release, which dampers close, which floors evacuate. Commissioning tests that table line by line. What gets handed over is the as-built drawings, the zone plan or address schedule, the cause-and-effect and the commissioning record, plus a log book at the panel. To an insurer or an inspector, those documents are what proves the system exists. A building with equipment on the walls and no paperwork behind it has no way of showing the system was ever designed for it.
Before you specify anything.
Which fire alarm system do I need, addressable or conventional?
Start with one question: when the panel goes into alarm, can somebody find the device quickly from what the panel is telling them? In a shop, a workshop or a single-floor office, a zone answers that, and conventional is the right spend. In a tower, a hotel, a hospital or a school, it does not. Anywhere with many floors, people asleep in it, phased evacuation, or interfaces to lifts, dampers and air handling needs a panel that names the device. Past roughly eight zones, addressable is usually the cheaper install as well as the better system.
Does my building in Lebanon need a fire alarm system?
Almost certainly, and in practice the requirement reaches you through the building permit, the insurer and the fire service rather than through one document you can look up. What we can tell you is what the building needs to be genuinely covered, designed to NFPA 72, and give you a design that will stand up when somebody asks to see it. Call us with what the building is and how it is used.
Can a fire alarm system be installed in an occupied building?
Yes, and most of the work we do is exactly that. It is phased so the building is never left unprotected: the new system goes in alongside the old one, zones or loops are cut over in sequence, and the old panel stays live until the new one has been commissioned and proved. What it costs is programme rather than risk. Running cable through finished ceilings in an occupied building is slower than wiring a shell.
Can the two be mixed?
Yes. A monitor module brings an existing conventional zone onto an addressable loop as a single address, which is the standard way a building is upgraded in stages without stripping the old wiring out on day one. You keep zone-level resolution on the old part and device-level on the new, and the old part gets replaced as a later phase rather than as a condition of starting.
What does commissioning actually include?
Every device operated and proved, every zone or address confirmed against its label, sounder audibility checked through the building, every line in the cause-and-effect matrix tested, the standby batteries load tested against the calculated load, and the whole thing handed over with as-built drawings, the zone plan or address schedule, the cause-and-effect and the commissioning record. Without those documents nobody can show what the system was designed to do, which becomes a problem at insurance renewal and again when someone else takes over maintaining it.
How often does a fire alarm system have to be tested?
Weekly, someone on site operates a different call point and confirms the alarm sounds. That one is a building-owner task and it takes two minutes. Beyond that, a service visit tests devices on a rotating schedule so every one is proved over the cycle, load tests the batteries, reviews the panel's fault log and re-proves the cause-and-effect anywhere the building has been altered. The log book at the panel is where all of it is recorded.
Do you service systems you did not install?
Yes. Bring us whatever documentation exists: as-built drawings, the zone plan or address schedule, the cause-and-effect, the last commissioning record. If none of it exists we start by establishing what is actually installed and what it does, because there is no way to service a system properly, or to certify it, without knowing that first.
Can the fire alarm trigger the gas suppression system?
Yes. A control module on the loop drives the releasing panel and a monitor module brings the discharge confirmation back, so the fire alarm knows the system fired and can signal it onward. The releasing sequence itself stays on its own listed releasing panel with its own cross-zoned detection, abort station and time delay. Firing an agent into a room is not a job to hand to a general fire alarm panel. We design and install both sides of that interface.
Once it knows, something has to put it out.
Send us the floor plans. We will design the system around them.
How many floors, what is on each one, and how the building is used at night. That is enough for us to come out, walk it, and put a real zone plan or device schedule behind the price.